Final Homes Remain

Meadowlands
Missoula, MT

From: $584,990
  • Bedrooms
    3-4
  • Bathrooms
    2-3
  • Sq. Ft.
    1,574-2,258

HAPPENING NOW Summer Savings

Save big on a brand-new Hayden home this summer. Find Your New Home.

Welcome to Meadowlands

Discover Meadowlands, a welcoming new home community near the heart of Missoula, Montana, where scenic mountain views, peaceful surroundings, and modern living come together. Meadowlands offers the perfect balance of tranquility and convenience, with easy access to shopping, dining, entertainment, and everyday essentials.

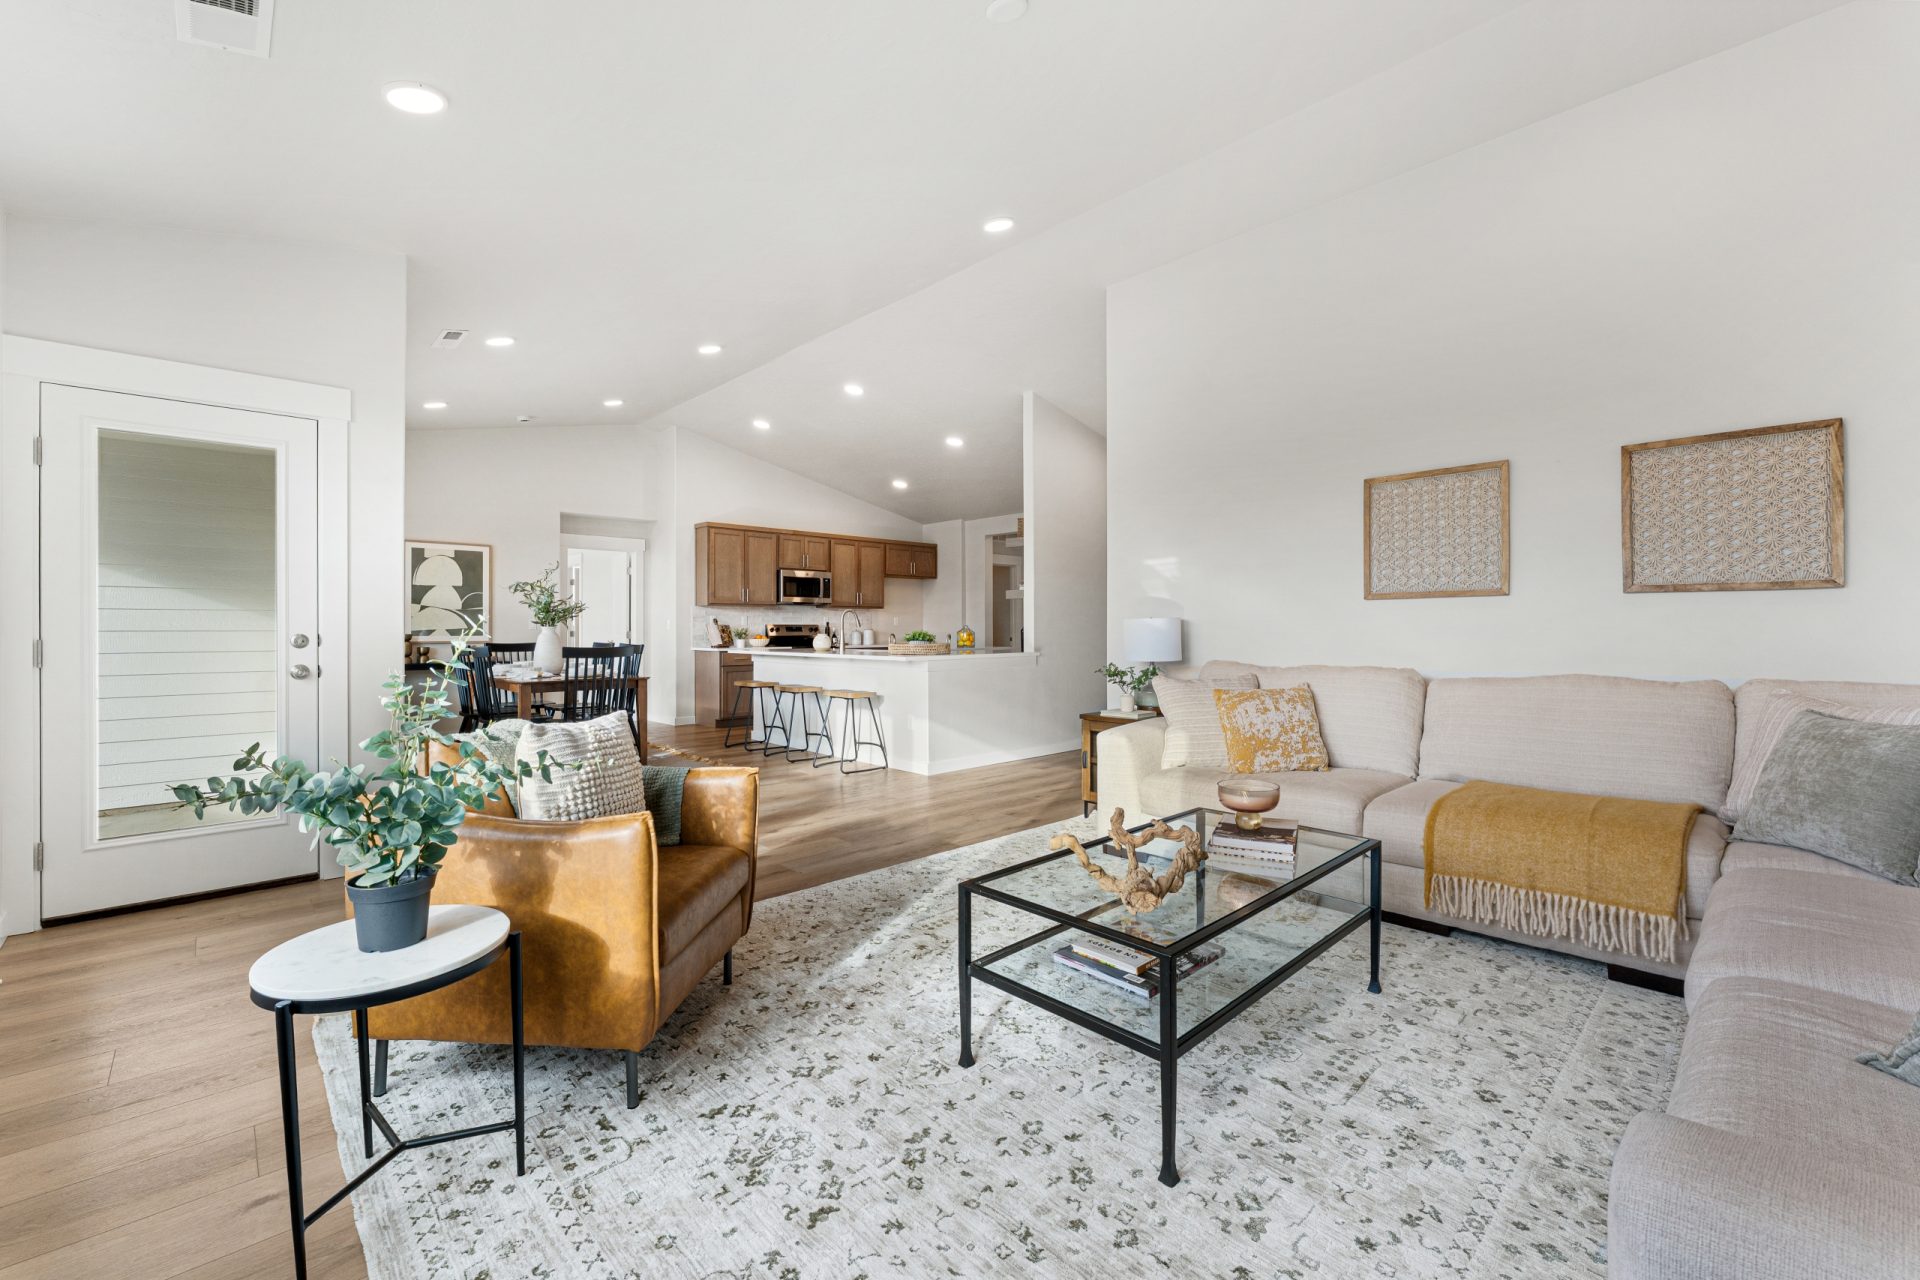
Designed with today's homeowners in mind, Meadowlands features a collection of thoughtfully crafted home plans ranging from 1,574 to 2,258 square feet. Choose from spacious 3- to 4-bedroom homes with 2 to 3 bathrooms, offering open-concept layouts, flexible living spaces, and modern finishes to fit a variety of lifestyles.

Whether you're looking for the ease of single-story living or the added space of a two-story home, Meadowlands offers a variety of home plans to suit your needs. Select homes also feature 3-car garage options, providing plenty of room for vehicles, outdoor gear, and additional storage.

Surrounded by Montana's natural beauty, Meadowlands places you close to parks, walking trails, and endless outdoor recreation opportunities, making it an ideal place for those who enjoy an active lifestyle and breathtaking scenery.

Final homes remain in this desirable community, making this your opportunity to own a new home in one of Missoula's most scenic neighborhoods. Don't miss your chance to find the perfect home at Meadowlands before they're gone.

Sales Information:
Homes in Meadowlands are currently being sold from our O'Keefe Ranch Estates sales office, located at 9761 Victoria Drive, Missoula, MT 59808.

Interested in Meadowlands Community?

Sign up to receive special offers and learn more!

Are you a Realtor®? Register here

<% errors.first('first_name') | underscoreToSpace %>
<% errors.first('last_name') | underscoreToSpace %>
<% errors.first('email') | underscoreToSpace %>
<% fields.phone_formatted %>
<% errors.first('phone') | underscoreToSpace %>
<% fields.phone_formatted %>
<% errors.first('phone') | underscoreToSpace %>
<% errors.first('comments') %>

**PAYMENT INFORMATION IS BASED ON 30-YEAR FIXED TERM, 20% DOWN PAYMENT AND AN INTEREST RATE OF 5.25%. PROPERTY TAXES AND INSURANCE ARE NOT INCLUDED. THE ACTUAL PAYMENT OBLIGATION MAY VARY. TO FIND OUT MORE ABOUT PROGRAMS TO SUIT YOUR NEEDS, CONTACT A MORTGAGE LENDER. THE CALCULATIONS ARE ESTIMATED AND CAN ONLY BE USED AS GUIDANCE. THIS IS NOT INTENDED TO ADVERTISE ANY MORTGAGE RATE; THIS IS A SIMPLE MORTGAGE CALCULATION TOOL FOR A BUYER’S CONVENIENCE ONLY.

  • White
    Available Homesite
  • Dark Blue
    Available Home
  • Orange
    Model
  • Light Blue
    Pending
  • Yellow
    Reserved
  • Red
    Sold
  • Corduroy Gray
    Other Builder
Print
gmp-advanced-marker { transform-origin: bottom center !important; } .marker { position: relative; display: block; border-radius: 50%; transform-origin: bottom center; transform: scale(0.1); animation: zoom-10 1s ease forwards; } .marker.marker--22, .marker.marker--21, .marker.marker--20, .marker.marker--19 { transform: scale(1.8); animation: zoomies 1s ease forwards; } .marker.marker--18 { transform: scale(1); animation: zoom-100 1s ease forwards; } .marker.marker--17 { transform: scale(0.5); animation: zoom-50 1s ease forwards; } .marker.marker--16 { transform: scale(0.2); animation: zoom-20 1s ease forwards; } .marker.marker--15, .marker.marker--14, .marker.marker--13, .marker.marker--12, .marker.marker--11, .marker.marker--10, .marker.marker--9, .marker.marker--8, .marker.marker--7, .marker.marker--6, .marker.marker--5, .marker.marker--4, .marker.marker--3, .marker.marker--2, .marker.marker--1 { animation: zoom-10 1s ease forwards; } .marker.marker--tiled { transform: scale(1); animation: none; } .marker.marker--tiled.marker--3 { transform: scale(0.5); } .marker.marker--tiled.marker--2 { transform: scale(0.2); } .marker.marker--tiled.marker--1 { transform: scale(0.1); } .cluster { position: relative; } .cluster__inner { position: relative; transform: translateY(-20px); } .cluster__dot { position: absolute; top: 50%; left: 50%; width: 27px; height: 27px; border-radius: 50%; border: 3px solid #FFF; background: #E87217; transform: translate(-50%, -50%); box-shadow: 2px 2px 10px rgb(0 0 0 / 0.2); transition: background 0.2s ease-out; } .cluster__content { position: absolute; top: 50%; left: 50%; text-align: center; border-radius: 5px; background: #FFF; overflow: hidden; box-shadow: 2px 2px 10px rgb(0 0 0 / 0.2); transform: translate(-50%, calc(-100% - 5px)); } .cluster__content-name, .cluster__content-detail { padding: 10px; font-size: 14px; white-space: nowrap; } .cluster__content-name { color: #101F44; background: #FFF; } .cluster__content-detail { display: flex; align-items: center; justify-content: center; padding-bottom: 12px; gap: 10px; color: #FFF; background: #101F44; } .cluster__content-detail em { font-weight: 600; font-style: normal; } .cluster__content-divider { color: #466FD4; } .cluster:hover .cluster__dot, .cluster:focus-within .cluster__dot { background: #101F44; } @keyframes zoom-10 { to { transform: scale(0.1); } } @keyframes zoom-20 { to { transform: scale(0.2); } } @keyframes zoom-50 { to { transform: scale(0.5); } } @keyframes zoom-100 { to { transform: scale(1); } } @keyframes zoomies { to { transform: scale(1.8); } }
Map Overlay
<% communityData.name %><% communityData.active_homes_count %>
<% communityData.active_homes_count %> Quick Move-Ins

Plans Available to Build on this Lot

Model Home
<% selectedItem.block && selectedItem.block !== '0' ? ('Block ' + selectedItem.block + ' | ') : '' %> Homesite <% selectedItem.lot %>
Lot Premium: <% selectedItem.formatted_lot_premium %>  
<% selectedItem.name %>
Level <% selectedItem.snapshot.floors %>
Beds <% selectedItem.snapshot.beds %>
Baths <% selectedItem.snapshot.baths %>
Sq. Ft. <% selectedItem.snapshot.sqft %>
Garage <% selectedItem.snapshot.garage %>
<% selectedItem.name %>
<% selectedItem.formatted_price %>
Level <% selectedItem.snapshot.floors %>
Beds <% selectedItem.snapshot.beds %>
Baths <% selectedItem.snapshot.baths %>
Sq. Ft. <% selectedItem.snapshot.sqft %>
Garage <% selectedItem.snapshot.garage %>
Contact us for available plans on this homesite.
<% plan.name %>
From <% plan.price %>
Level <% plan.floors %>
Beds <% plan.beds %>
Baths <% plan.baths %>
Sq. Ft. <% plan.sqft %>
Garage <% plan.garage %>

The Area

Missoula, Montana, offers the perfect blend of rugged natural beauty and vibrant city living. Known for its wide-open spaces, scenic landscapes, and close-knit community feel, residents of Missoula enjoy a slower pace of life while still being just a short drive from downtown.

Missoula, often called the “Garden City,” is the cultural hub of western Montana, offering a rich array of amenities, from eclectic dining and shopping to art galleries and live music venues. Nestled in the heart of five mountain ranges and along the Clark Fork River, Missoula is an outdoor enthusiast’s dream. With countless opportunities for hiking, fishing, skiing, and biking, there’s no shortage of adventure.

Whether you’re drawn to the tranquil countryside of Wye or the dynamic energy of Missoula, this area offers a unique lifestyle that blends the best of both worlds. It's a place where breathtaking nature meets a vibrant community, making it an ideal location to call home.​

Schools for Meadowlands

Desmet School
Desmet 6-8
Big Sky High School

Contact Meadowlands

Dakota Belarde and Helena Denning, Realtors
Marketed By The Hertz Team - ERA Lambros
Phone: (406) 747-2567
Email: Meadowlands@Hayden-Homes.com
Homeowner Association (HOA): Yes

Model Location

The Orchard Encore Review Floorplan
9761 Victoria Drive Missoula, MT 59808
Hours: Tuesday-Saturday: 11:00 AM to 6:00 PM Sunday & Monday: 12:00 PM to 6:00 PM

Directions to Meadowlands

Get Directions
From I-90, take the I-93 exit and turn left, right onto Snapdragon Road, Right on Running W Road, follow through to development
Meadowlands

In our constant endeavor to improve our homes, Hayden Homes reserves the right to modify floor plans, elevations, materials, design and prices at any time. Dimensions and square footage are approximate. Renderings and photos may be of similar homes offered.